.svg)
Optical Power
OP value quantifies optical distortion and supports objective assessment of image distortion after tempering.
.png)
Liaowang 1.0 Tempered Glass Inspection System
Liaowang 1.0 is an online inspection system for tempered glass production lines, measuring flatness, optical power and dimensional data after tempering to support real-time quality control.
Online Production Value
Liaowang 1.0 provides continuous, non-contact flatness measurement during glass production, converting surface variation into quantitative data that can be reviewed over time to support process evaluation and quality control.
Monitor flatness continuously as glass moves through the production process instead of relying only on periodic offline checks.
Convert measured surface variation into numerical outputs such as PV and Optical Power for objective evaluation.
Review measurement trends over time to identify changes in flatness behaviour across production conditions, batches or operating periods.
Use quantitative flatness data to support production optimisation, furnace/process adjustment and quality-control decisions.
How the System Works
A high-speed camera and software vision system capture surface images, calculate wave profiles and derive flatness and optical power parameters for quality evaluation.
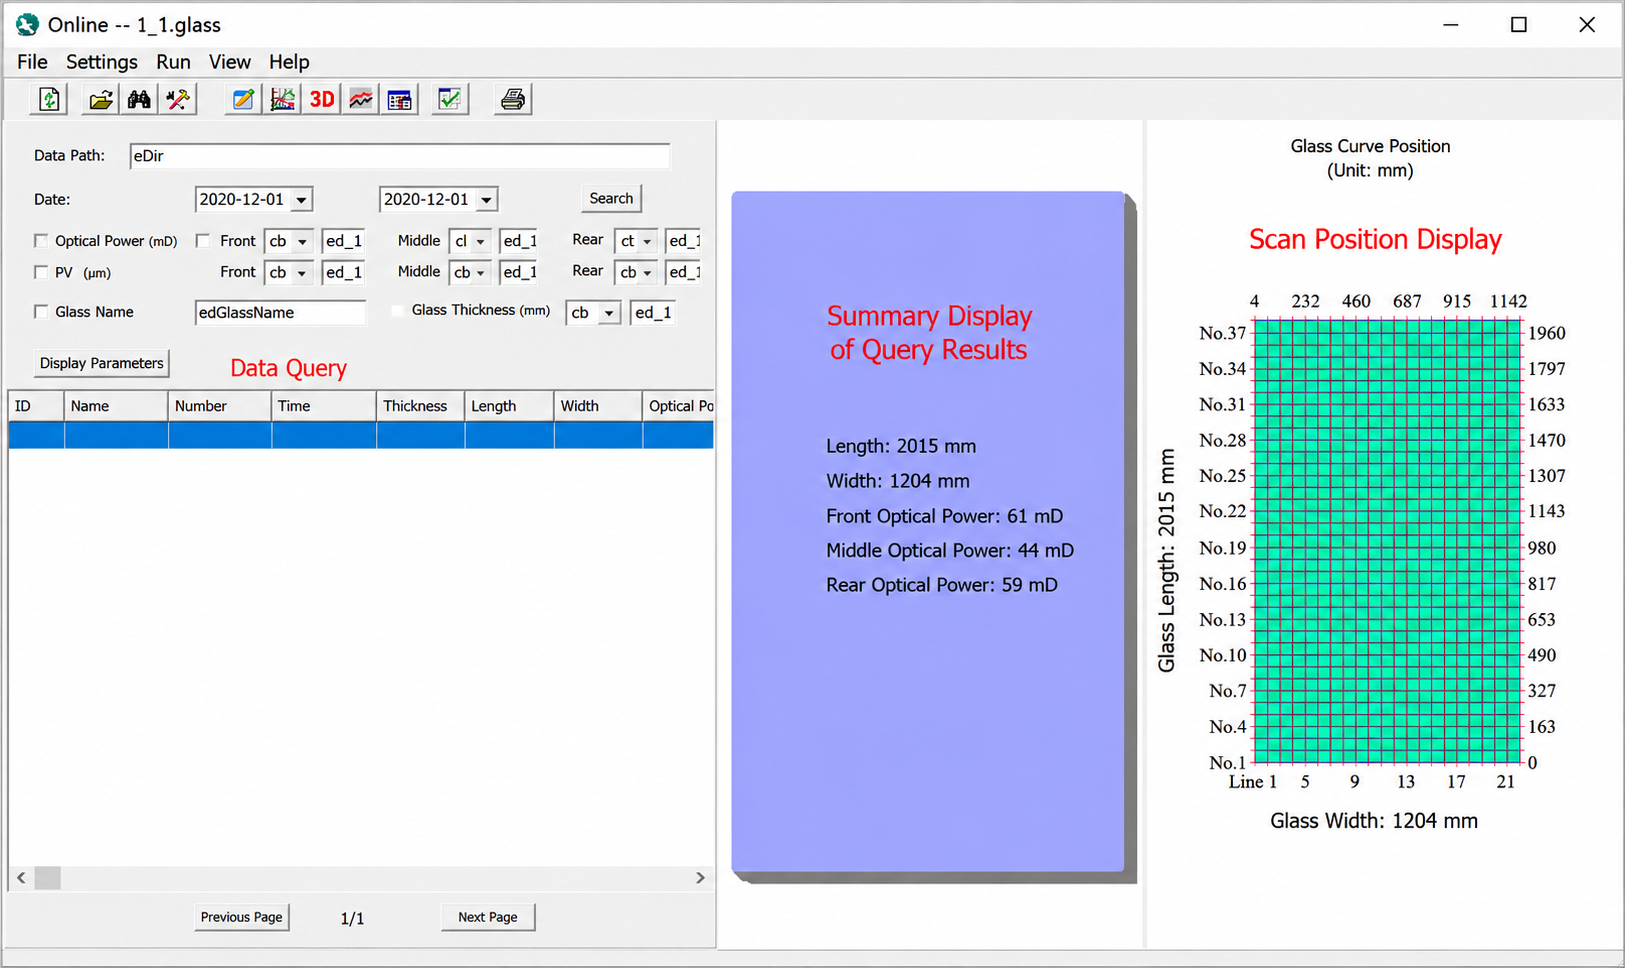
Operators can review measured glass dimensions, Optical Power values and corresponding scan positions within the measurement interface.
Measured Parameters
The system measures wave bow, overall bow, edge lift, Optical Power (OP value), flatness by peak-to-valley value (PV value), and glass length and width online.
OP value quantifies optical distortion and supports objective assessment of image distortion after tempering.
PV value evaluates surface flatness and helps identify small surface variations.
Edge lift detection helps evaluate installation and in-use performance risk.
Longitudinal and transverse overall bow can be monitored across the glass sheet.
Online dimensional measurement provides production-line size data for downstream processing.
Graphical Result Analysis
The system presents measured glass quality through graphical displays that make deformation trends, local anomalies and parameter changes easier to evaluate.
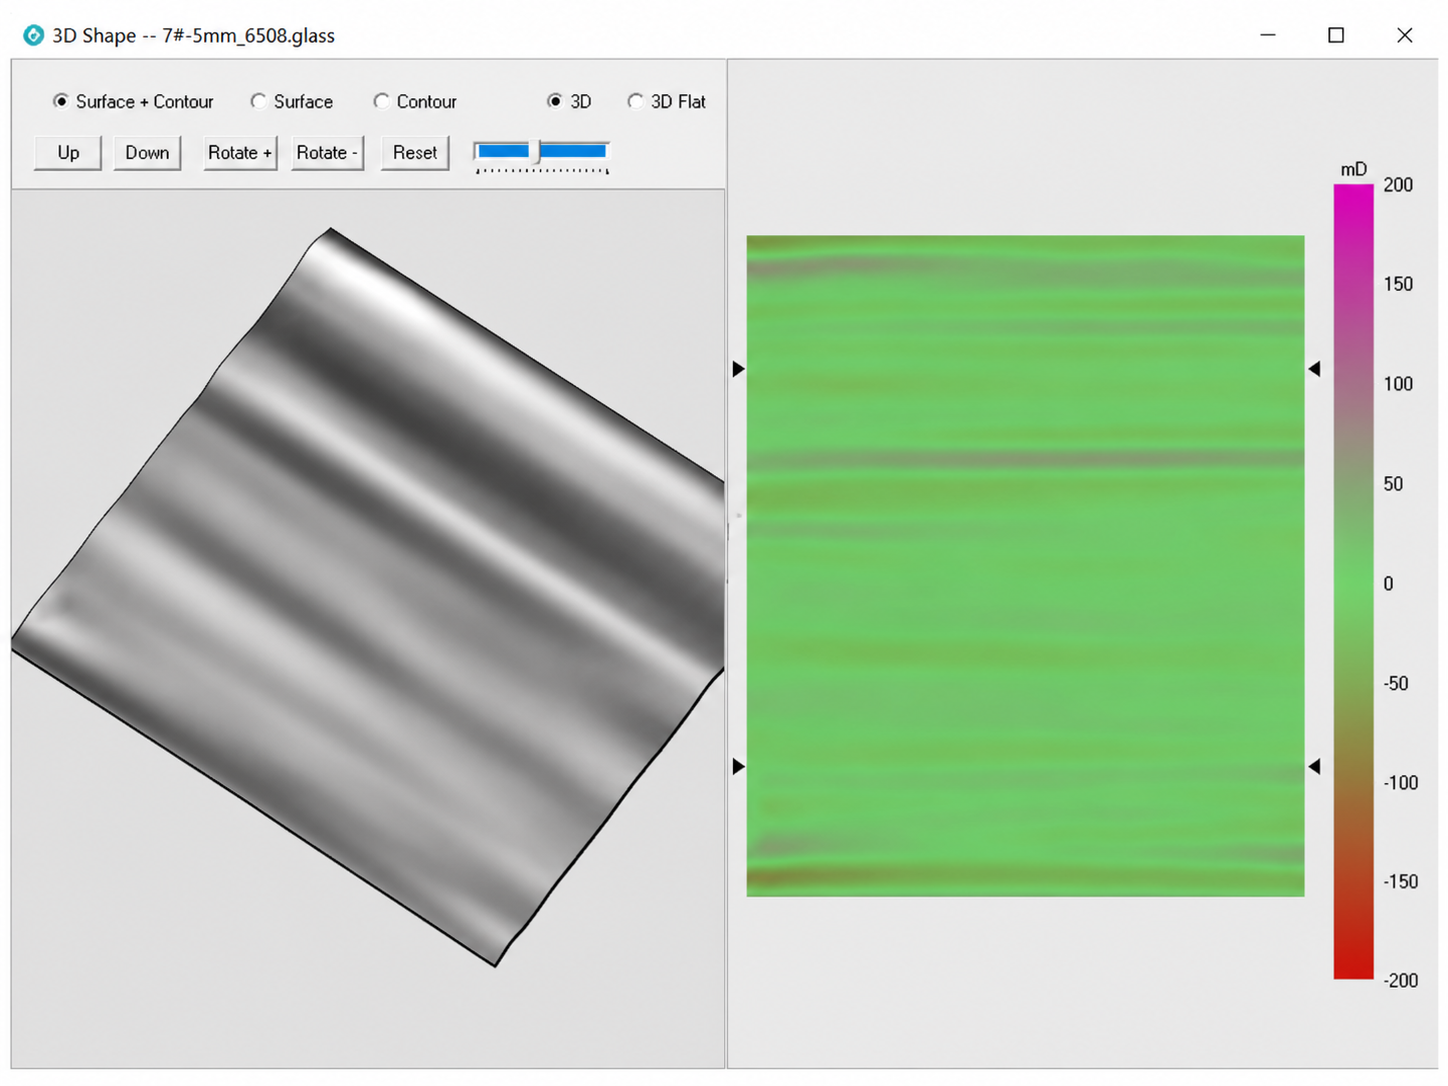
3D morphology and pseudo-colour maps reveal flatness differences and deformation across the glass surface.
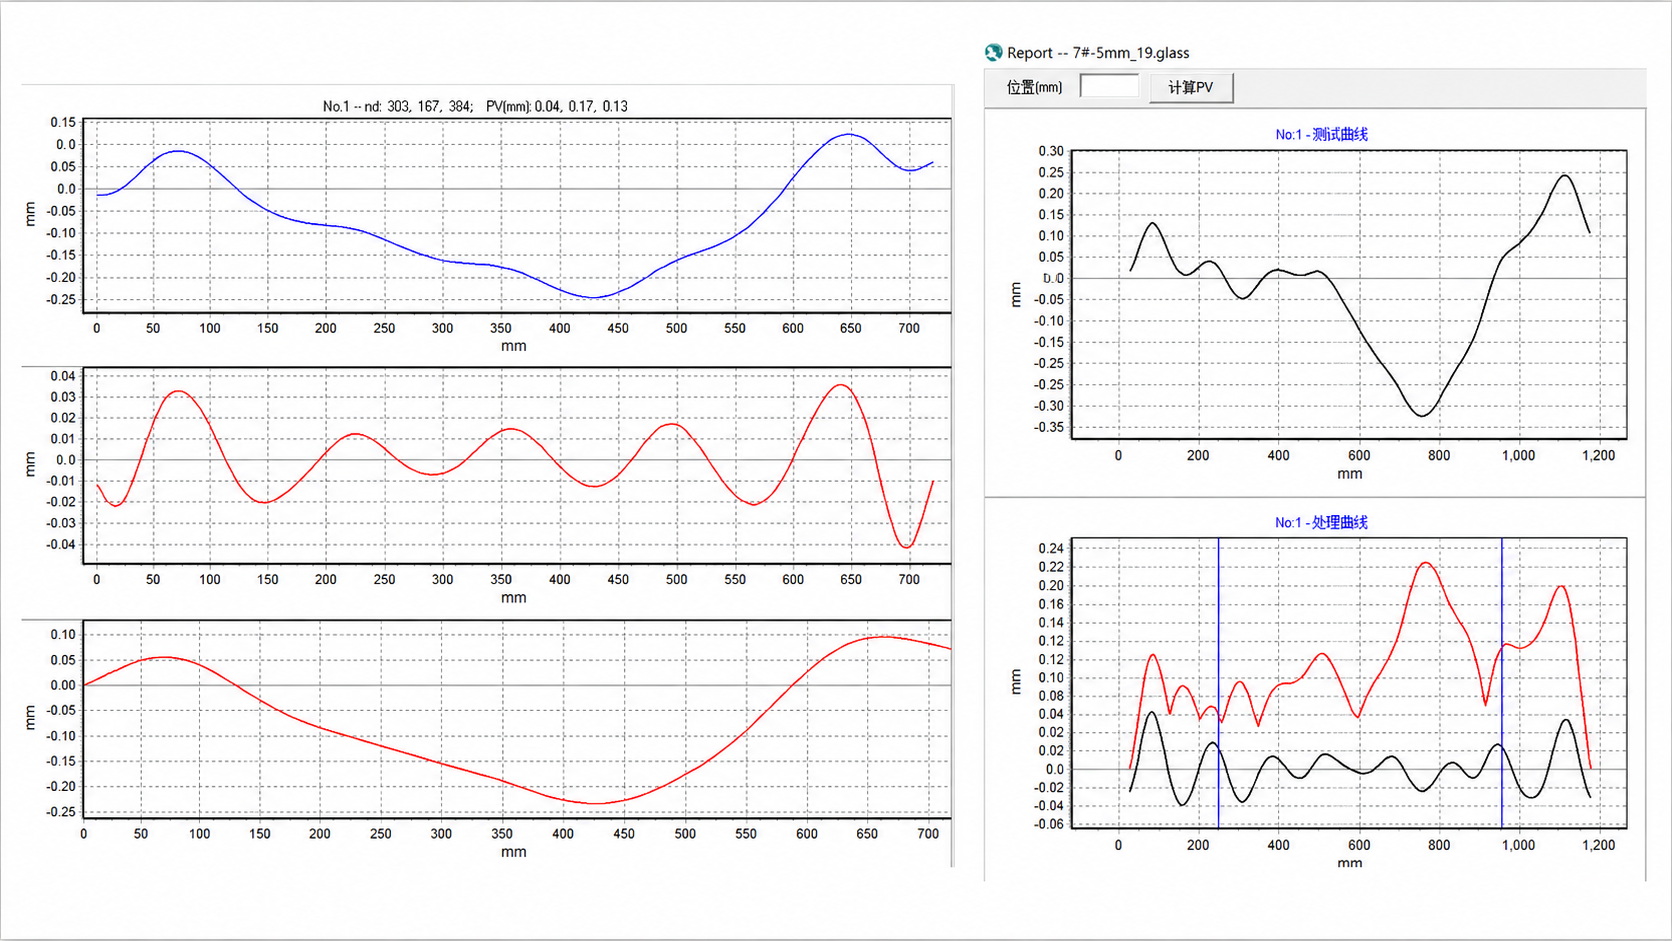
Optical Power and Flatness curves show how measured quality parameters vary across positions.
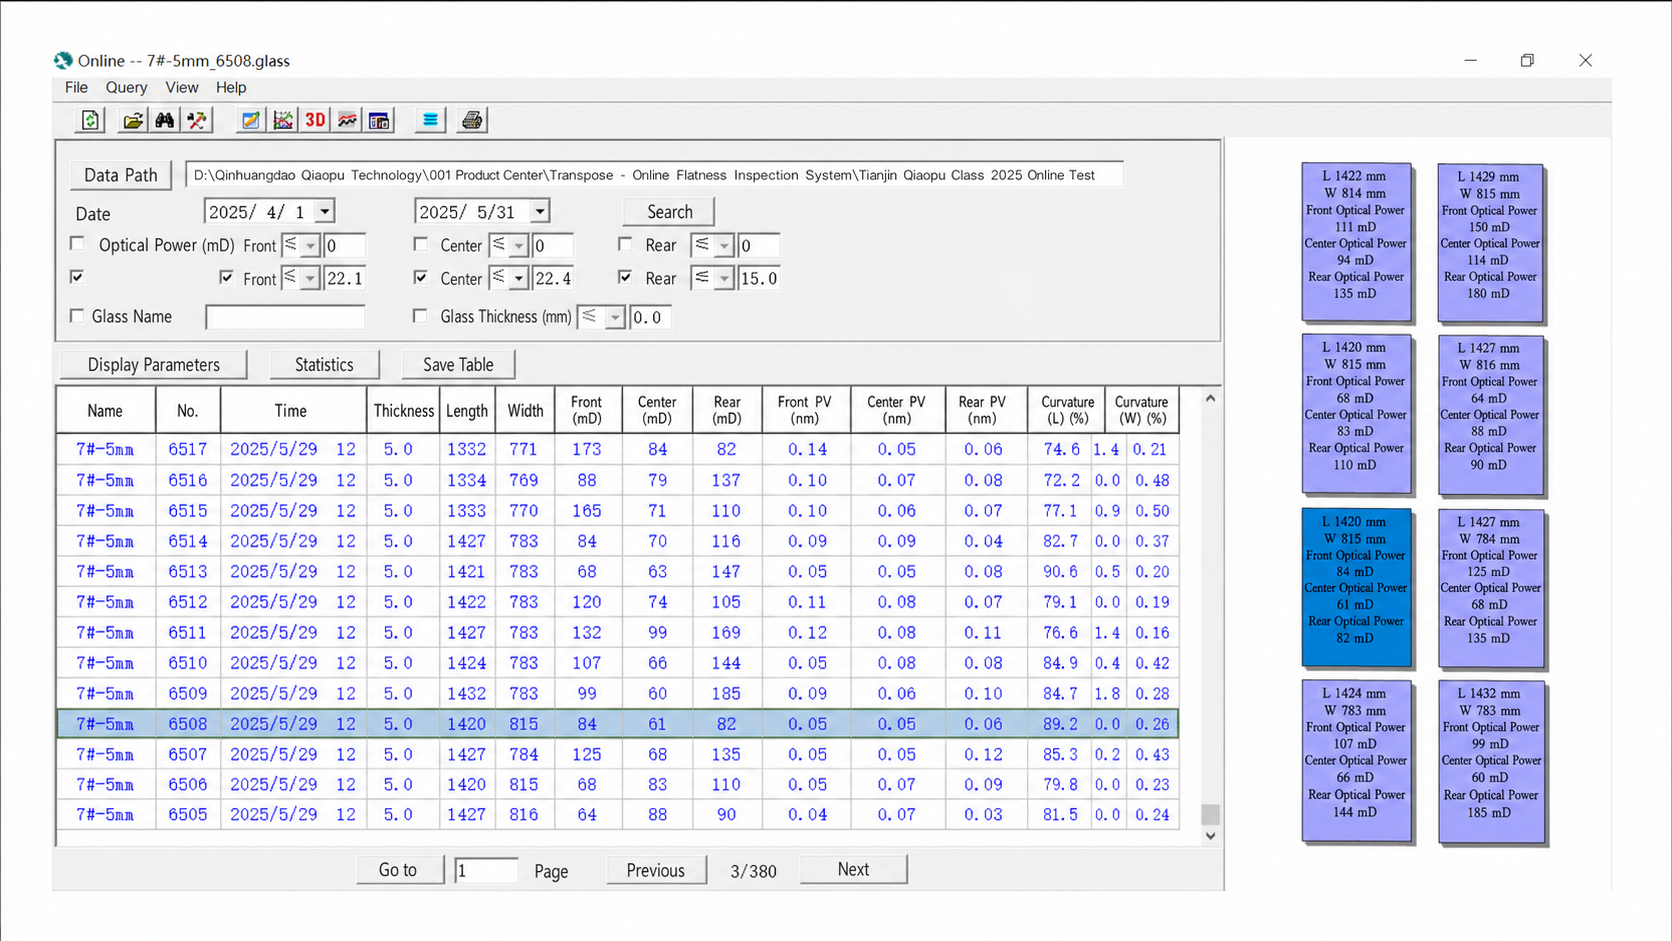
Quality teams can retrieve measurement data over the network for analysis, process review and management decisions.
Specifications
Suitable for small and medium-size glass producers using tempering lines below 2500 mm.
Designed for wider production lines and large-scale producers requiring broader glass inspection coverage.
Production Data and Process Control
Real-time measurement data helps plants identify quality drivers and review tempering parameters such as heating time and temperature.
Application Review
Share the tempering furnace width, glass sizes, measured parameters and quality-control limits so LUARI can review whether Liaowang 1.0 is suitable for your application.