LUARI LTD

FZT-2 Automated Zebra Angle System

Automated Zebra-Angle Measurement for Objective Glass Quality Control

FZT-2 converts conventional zebra-pattern inspection into a quantitative, repeatable measurement process with automated analysis, reporting and traceable test records.
FZT-2 automated zebra angle measurement system Integrated Measurement System

QUALITY CONTROL VALUE

From Visual Evaluation to Repeatable Quality Control

Manual zebra-angle assessment can vary with operator judgement, viewing position and inspection conditions. FZT-2 provides a defined automated measurement workflow to produce quantitative, repeatable results for glass quality evaluation.

  1. 01

    Reduce Operator Dependency

    Replace subjective visual judgement with a consistent automated measurement process.

  2. 02

    Improve Measurement Consistency

    Evaluate samples and production batches using the same defined measurement method.

  3. 03

    Generate Traceable QC Records

    Automatically record measurement results and create structured reports for later review.

  4. 04

    Support Quality Investigation

    Retrieve previous measurements when investigating production variation, customer concerns or process changes.

System Architecture

An integrated measurement system composed of optical, mechanical, and software modules, working in coordination to ensure high stability, accuracy, and repeatability throughout the measurement process.

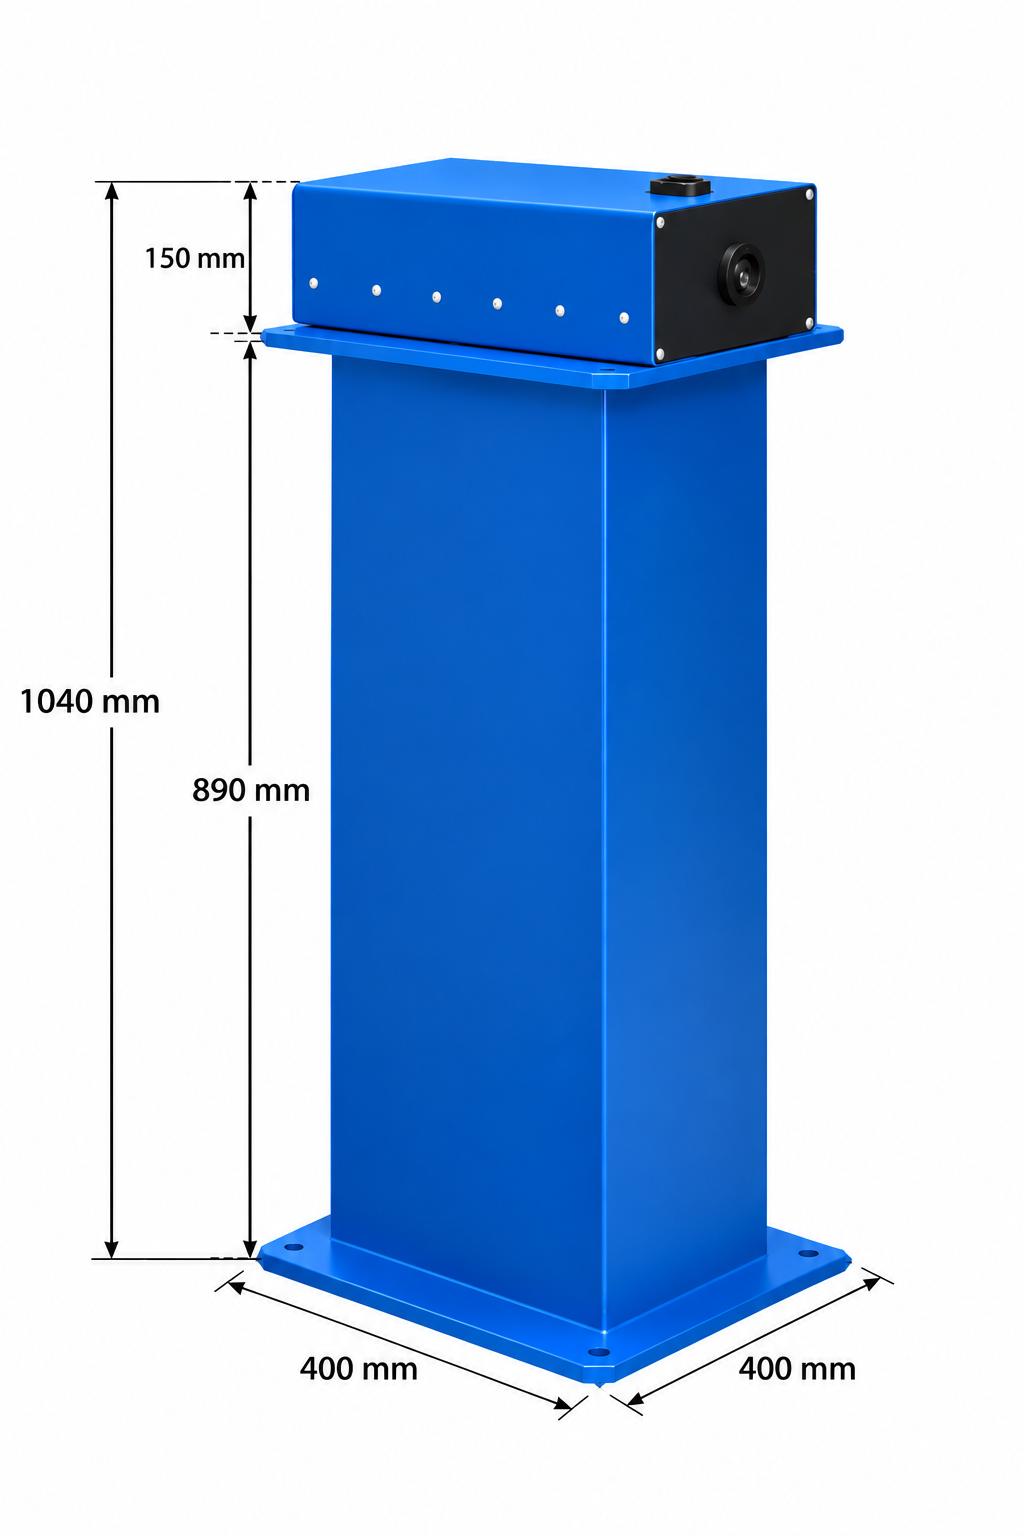
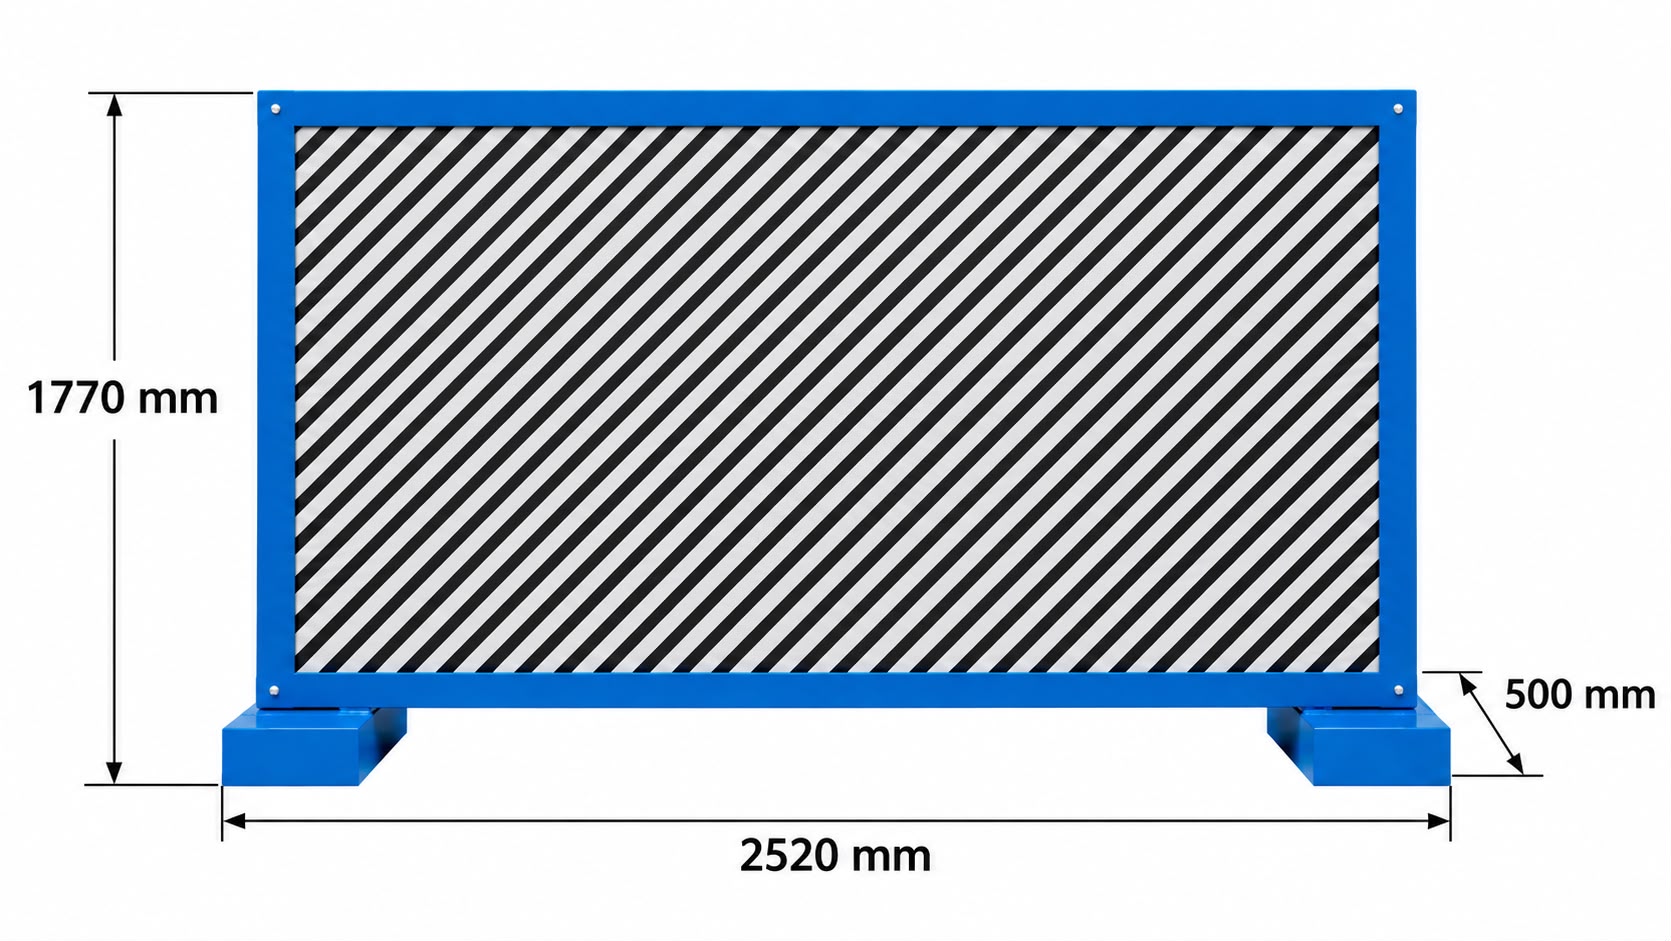
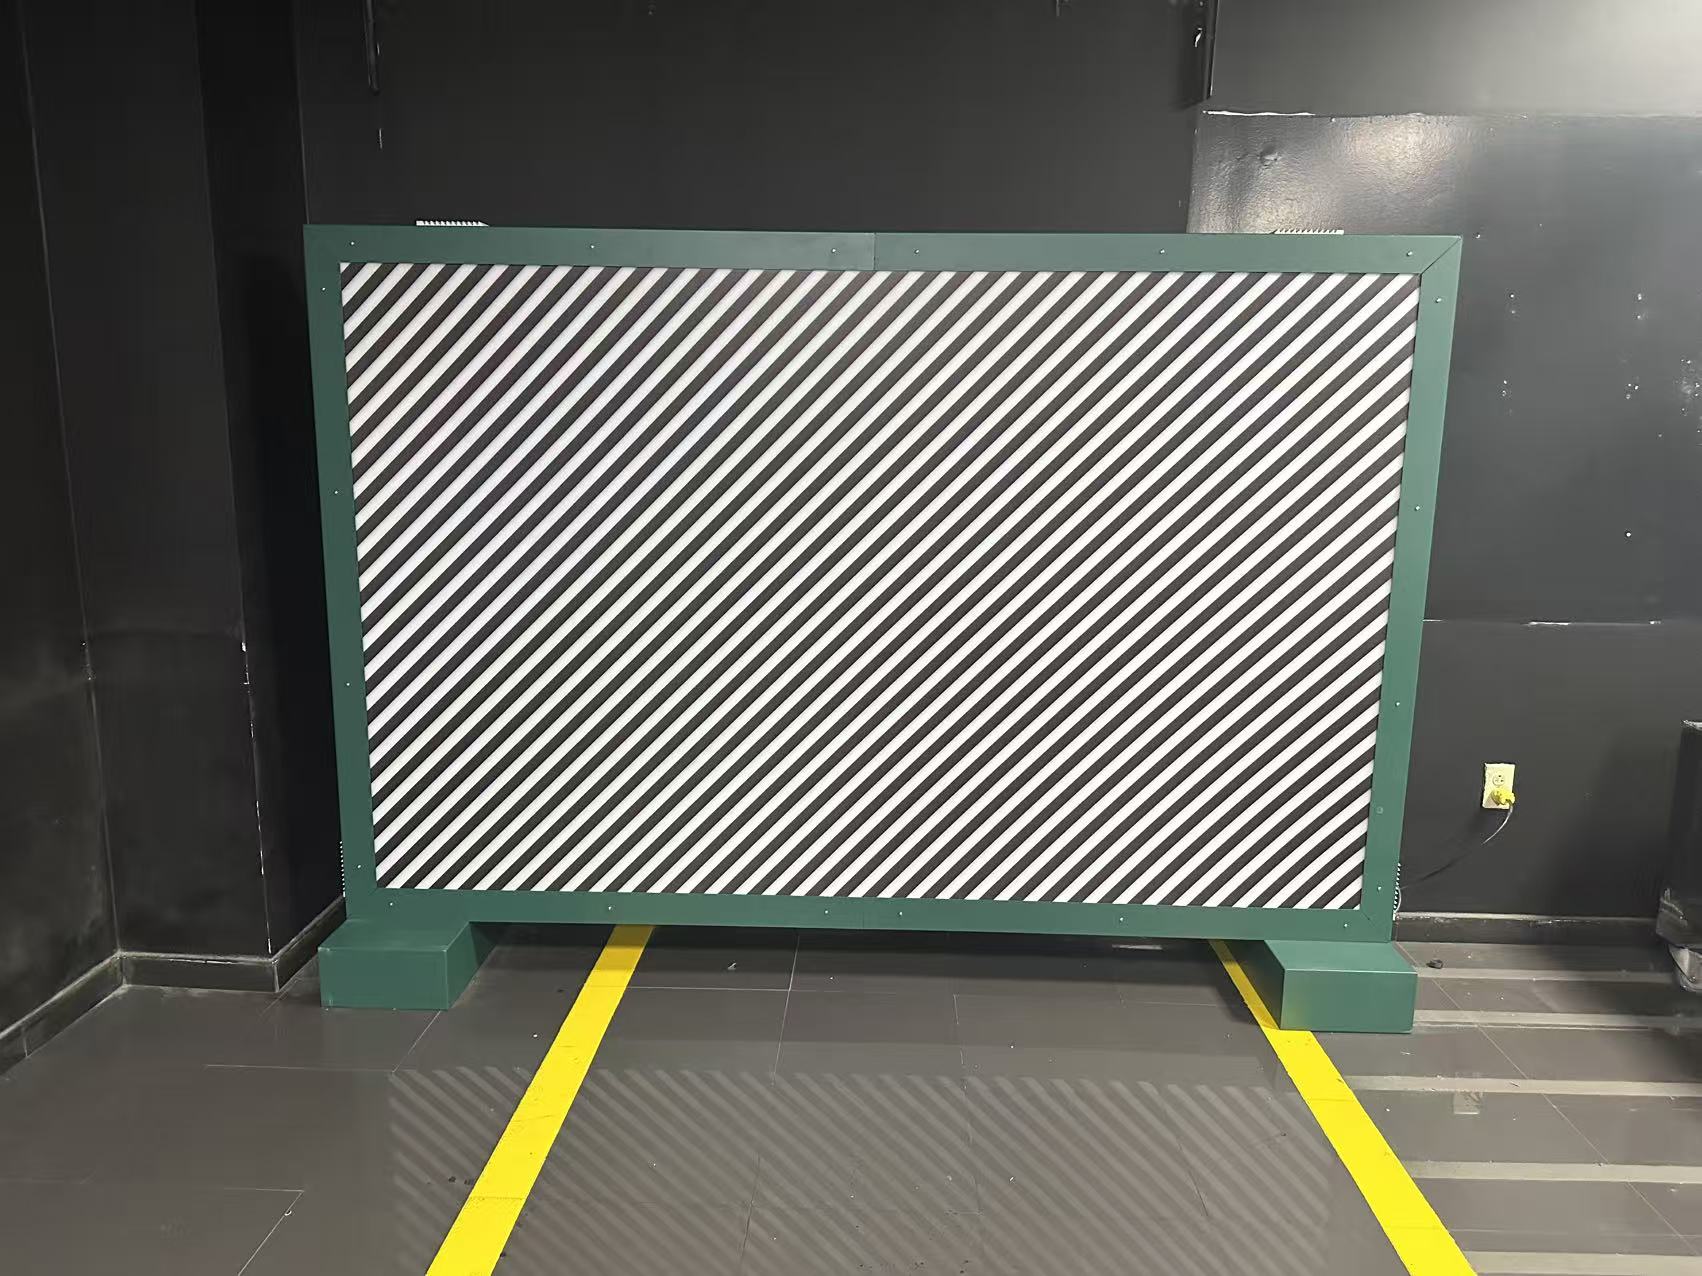
FZT-2 zebra board
01

Zebra Board

Provides a stable, high-contrast zebra pattern for angle measurement.

FZT-2 CCD image acquisition unit
02

CCD Image Acquisition

Captures zebra-pattern deformation through the glass sample using a dedicated CCD camera system.

FZT-2 stripe display and software
03

Analysis Software

Processes the captured image, identifies stripe deformation and automatically calculates the quantitative zebra-angle result.

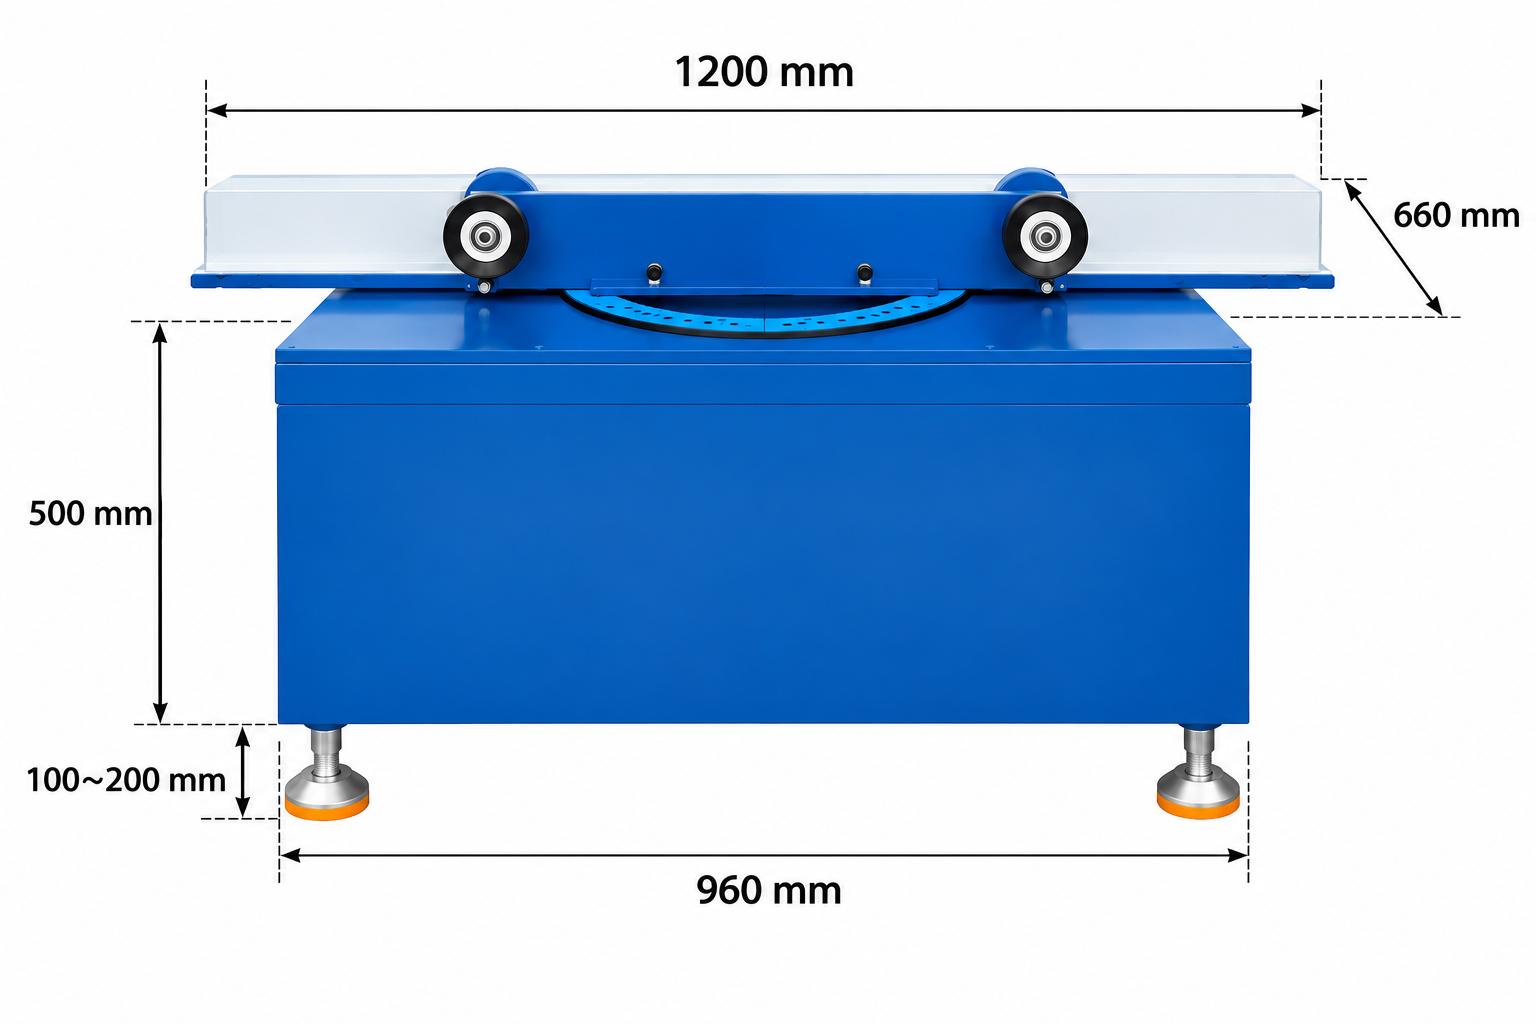
FZT-2 mechanical positioning system
04

Mechanical Positioning

Controls sample positioning and measurement geometry to support consistent, repeatable testing.

Installation Evidence

FZT-2 in an Industrial Glass QC Environment

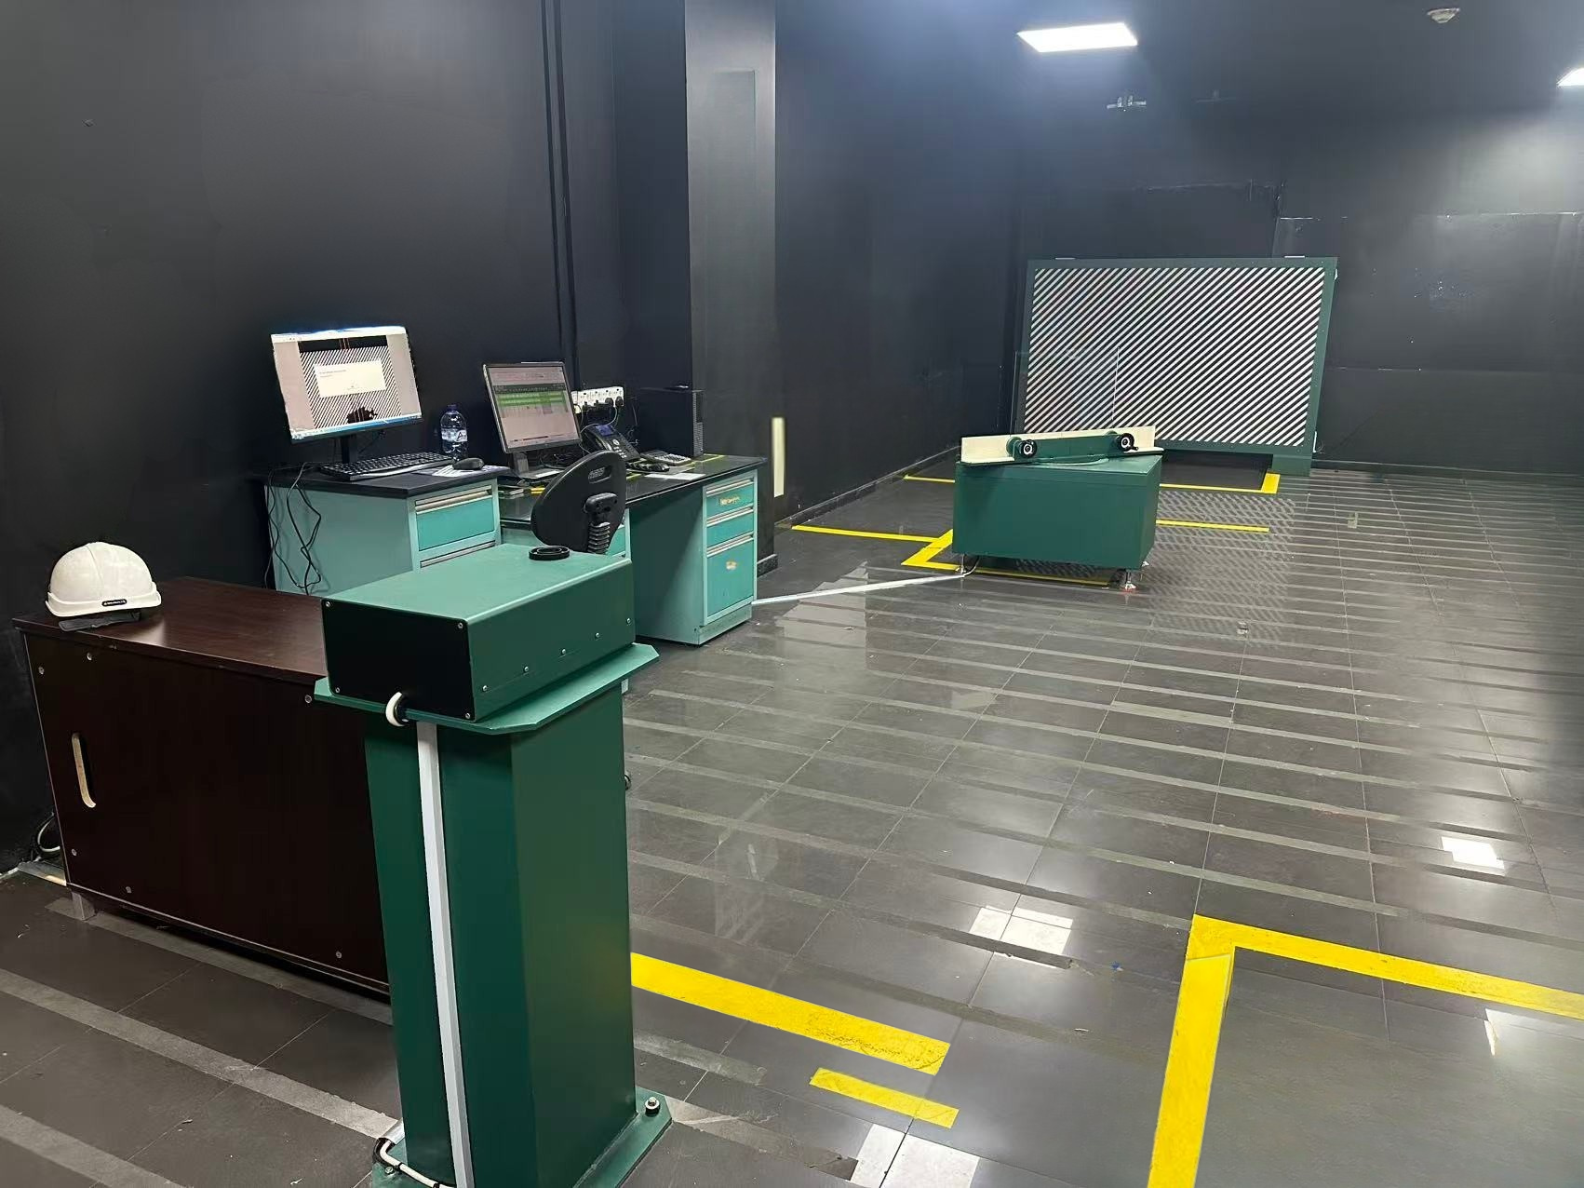
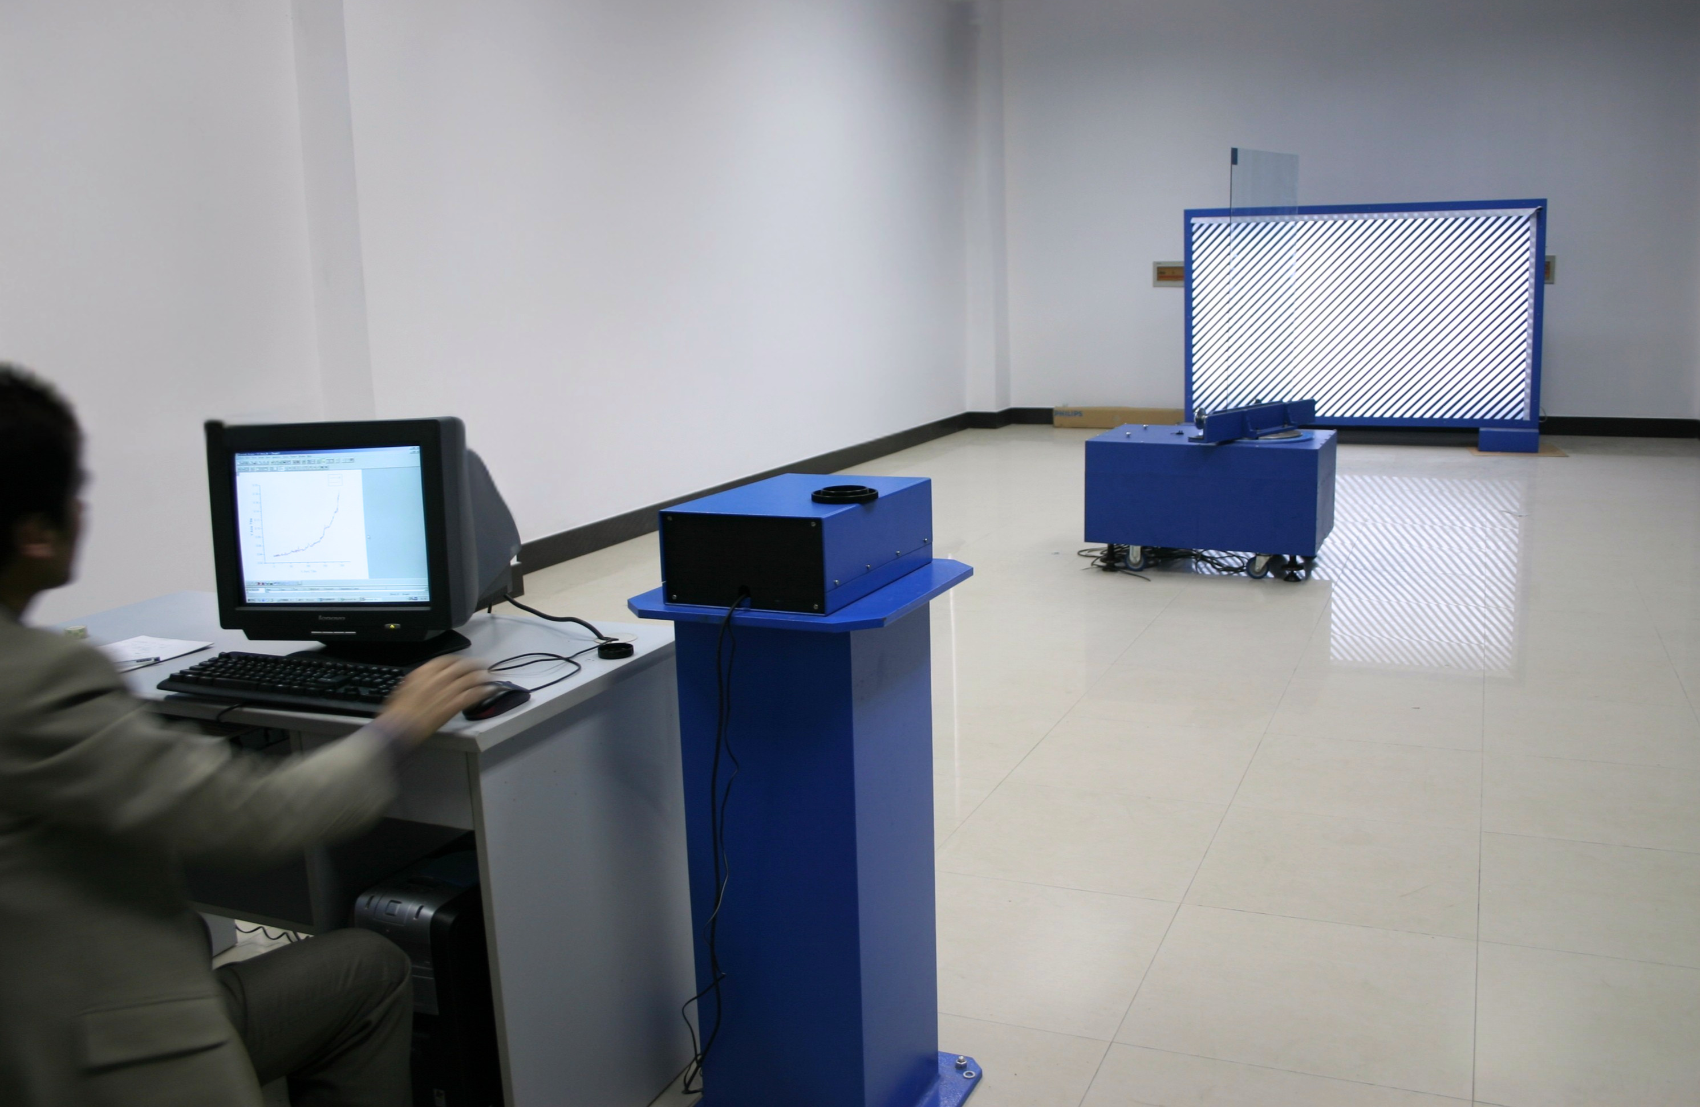
These installation views show how the FZT-2 integrates image acquisition, analysis software, mechanical sample positioning and the zebra-board reference within a complete measurement setup.

Representative FZT-2 installation showing workstation, image-acquisition unit, sample positioning station and zebra board
FZT-2 mechanical positioning station with glass sample aligned in front of the zebra board
FZT-2 zebra board used for optical stripe pattern measurement

Representative FZT-2 installation in an industrial glass quality-control environment.The installation views illustrate how image acquisition, sample positioning, zebra-board reference and software analysis operate together within the FZT-2 measurement system.

System Integration

Automatic Reporting

Every Measurement Becomes a Searchable Test Record

The FZT-2 automatically generates a test report after each measurement. Reports are stored locally on the industrial PC and named using the exact test date and time.
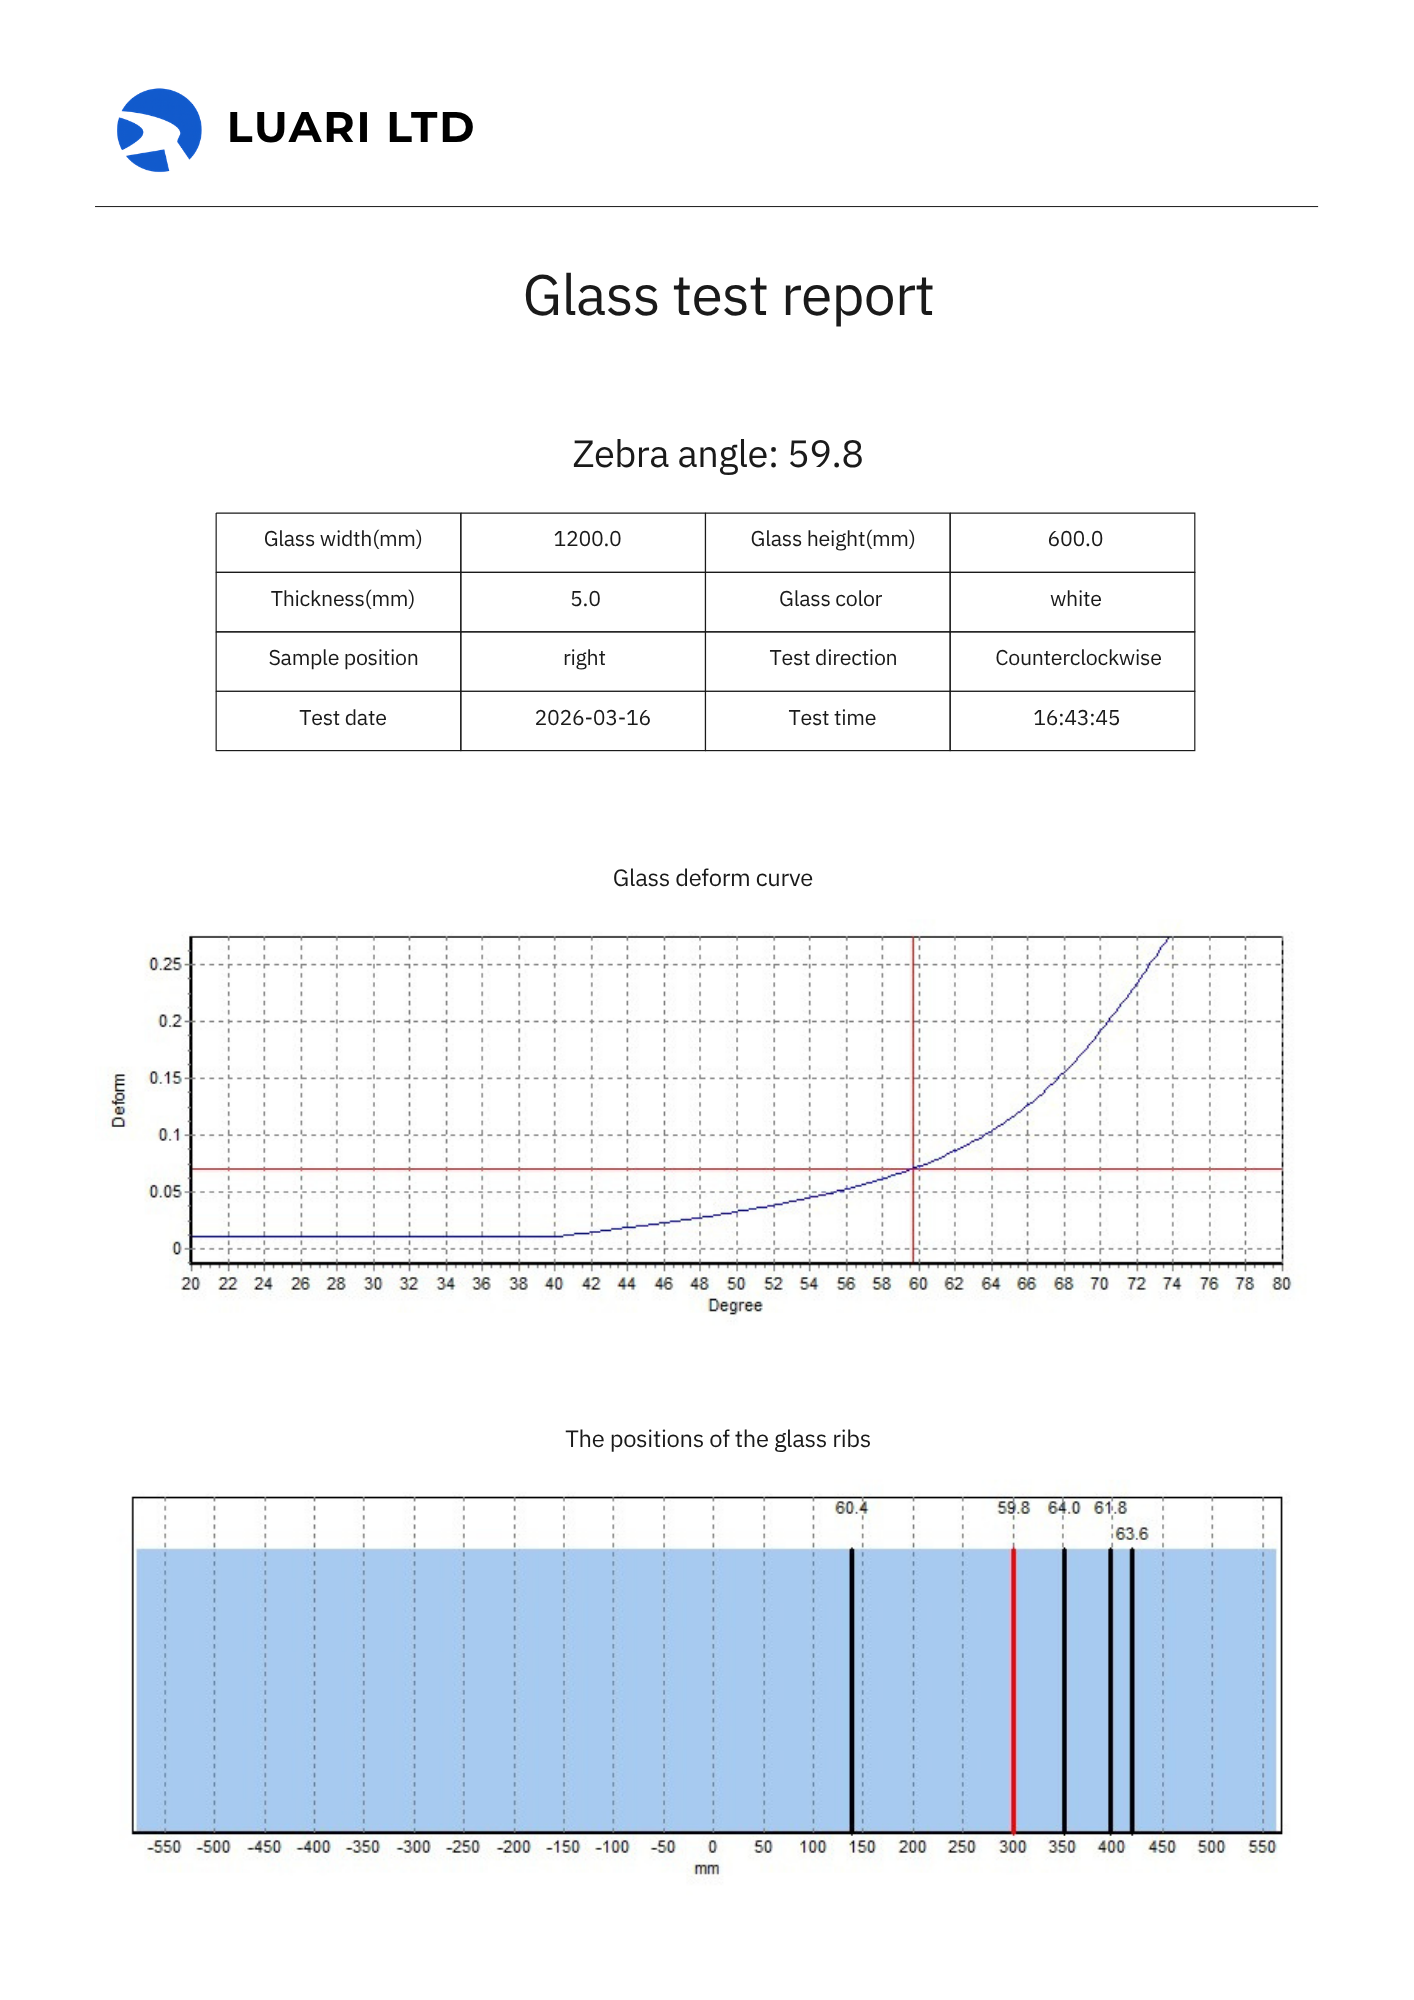
  • Quantitative zebra angle result
  • Sample data, deformation curves and tendon-position outputs
  • Time-based file naming for historical traceability
  • Storage for up to two years, depending on configured capacity
FZT-2 example test reportTime-Stamped Quality Record

Measurement Evidence

From Optical Capture to Documented Result

FZT-2 combines physical zebra-pattern capture, software-based analysis and structured reporting within a defined measurement workflow.
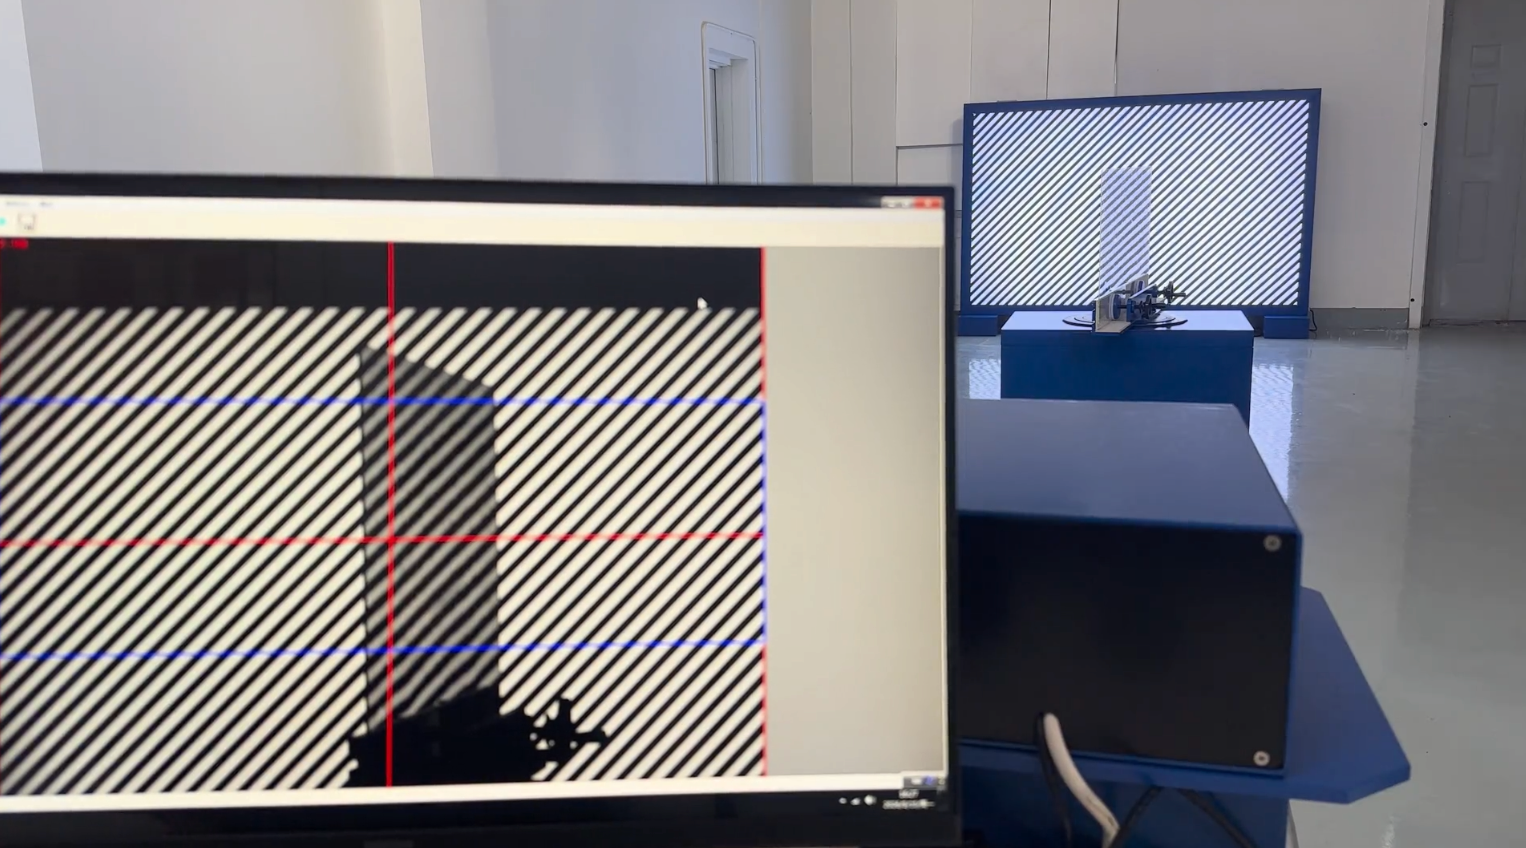
FZT-2 measurement setup showing monitor, camera unit, glass sample and zebra board
01

Capture the Optical Pattern

The camera captures the zebra pattern through the positioned glass sample within the defined measurement area.
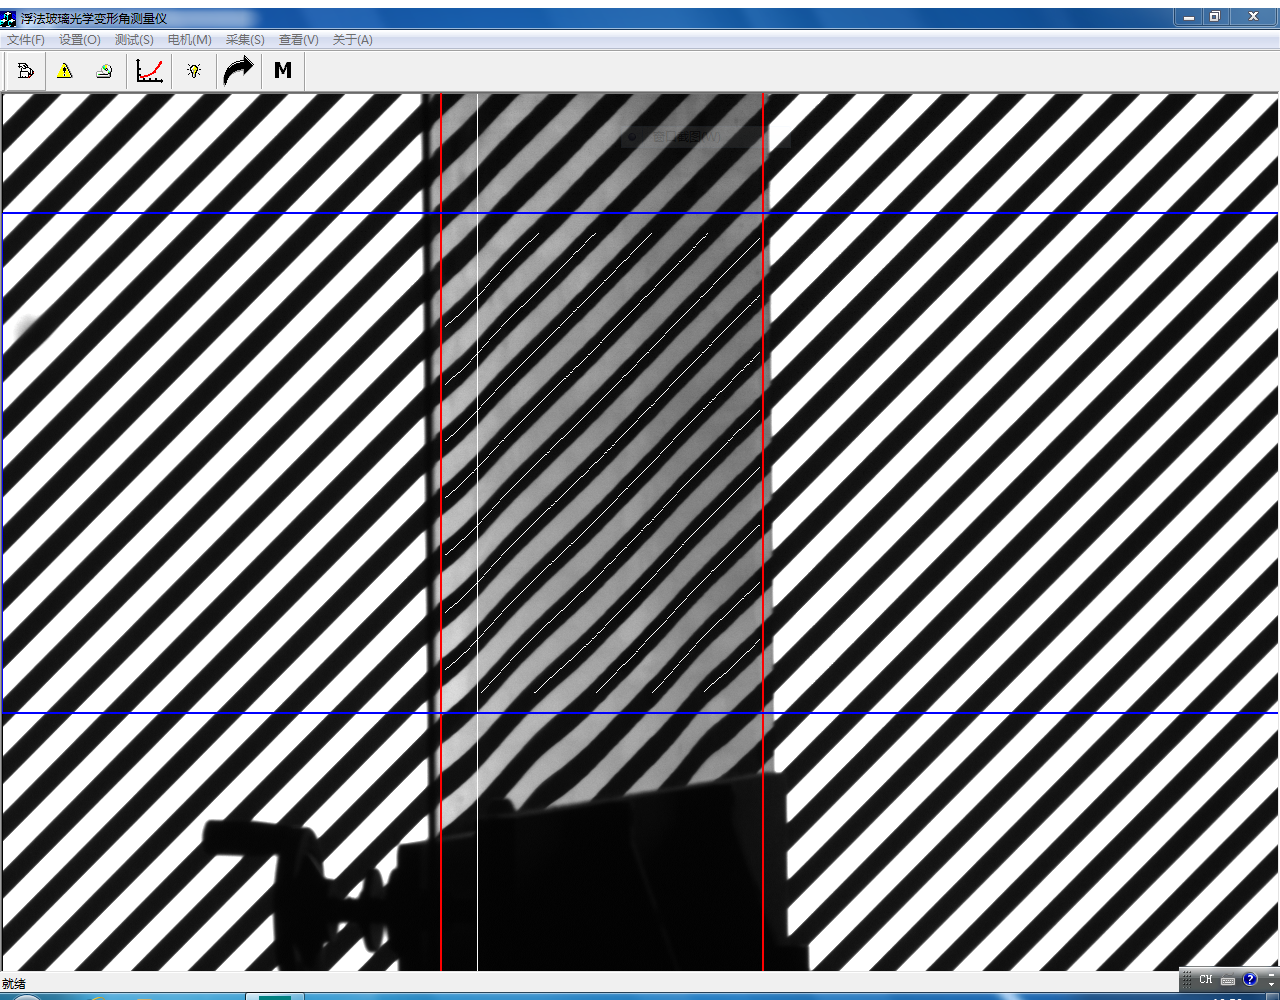
FZT-2 software screen showing selected measurement region and zebra pattern analysis guide lines
02

Analyse the Pattern

The software analyses the captured zebra pattern within the selected measurement region to generate quantitative measurement results.

Example FZT-2 test report showing recorded zebra angle result and traceability information
03

Document the Result

Measurement results are recorded in a structured test report for quality review and traceability.

View Sample Test Report

Measurement and Workflow

Measurement Performance and Automated Workflow

Measurement Capabilities

  • 01Measurement range: 0–75°
  • 02 Repeatability ±0.5°
  • 03Measurement accuracy: ±0.2°
  • 04Typical operating range: 15–70°

Testing Process

  • 01Zebra board pattern presentation
  • 02CCD image acquisition
  • 03Automatic software analysis
  • 04Quantitative result output
  • 05Local result storage for up to two years, depending on configured capacity

Measurement performance and storage capacity depend on the supplied configuration and operating conditions.

Technology and Standards

Objective Measurement Based on Established Standards

The FZT-2 applies camera-based image analysis and virtual moiré processing to generate repeatable zebra angle measurements with reduced operator dependency.

Conformity and Documentation

CE Conformative Verification
EMC Compliance Assessment
Technical documentation available

Configuration and Application Review

Specify the FZT-2 for Your Measurement Environment

FZT-2 is suitable for laboratory and quality-control environments. Equipment housing colour can be customised according to customer preference.

BlueStandard colour
GreenAlternative colour
Other ColoursAvailable upon request