
0.01 mm Measurement Accuracy
Electronic digital measurement supports fine assessment of glass bending.

BD-5 Glass Bending Tester
BD-5 measures glass bending using a tensioned steel wire as the reference and an electronic digital dial indicator travelling along a precision alignment rail.
Designed according to GB 11614-2009
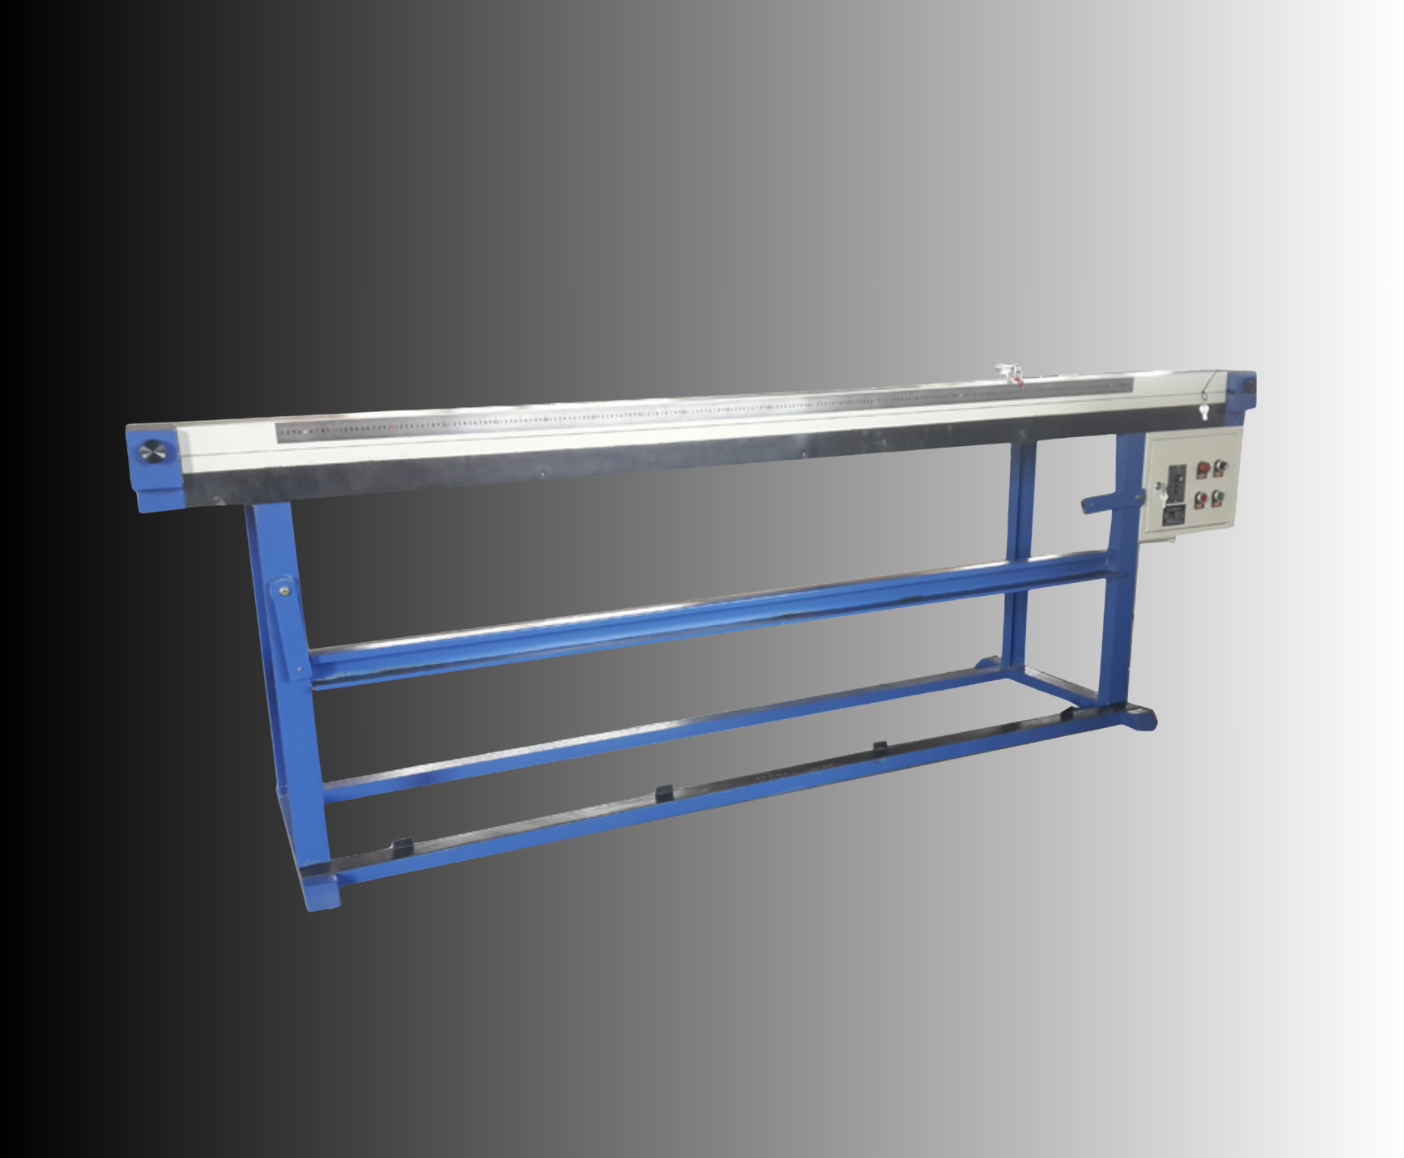 Glass Bending Measurement
System Overview
The instrument measures the distance between the glass sample and the tensioned reference wire to determine glass bending.
Key Features
Electronic digital measurement supports fine assessment of glass bending.
Supports glass samples up to 2000 mm in length.
A straight tensioned steel wire provides the geometric reference baseline.
The digital dial indicator travels along a precision alignment guide rail.
The indicator moves horizontally at a specified speed of up to 3.3 cm/s.
Specified equipment power consumption is 20 W.
Technical Specifications
System Configuration
Applications
Application Review
Share the glass type, sample length and bending-measurement requirements so LUARI can review whether BD-5 fits your inspection workflow.